
The Ash, Number 2
, London, N15 3TH Directions and opening times
- £965,000
-
3bedrooms
-
3bathrooms
The Ash, Number 2
- Price:
£965,000
- Bedrooms:
3
- Bathrooms:
3
- Directions and opening times
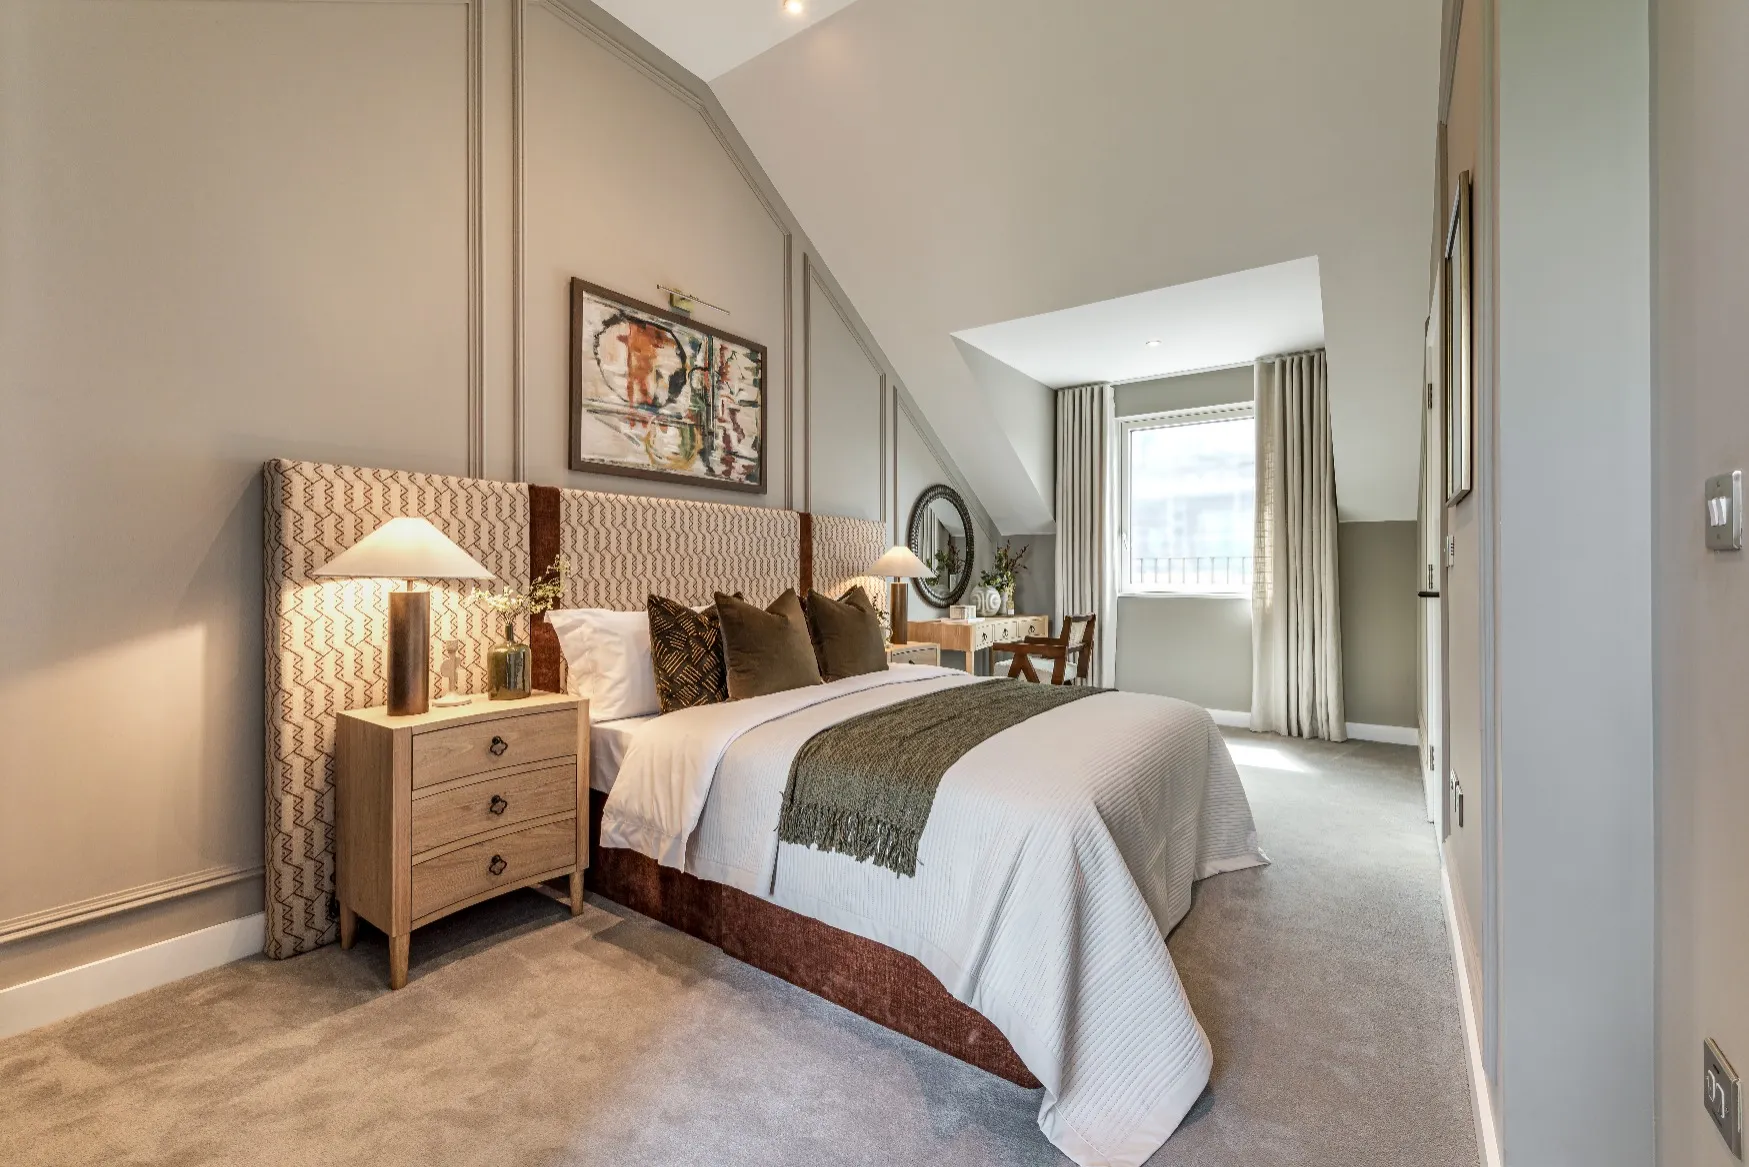
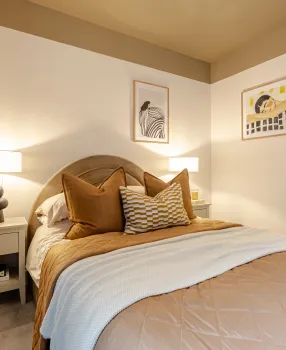
North Gate Park, Principal Bedroom
The Ash, Number 2
North Gate Park, London
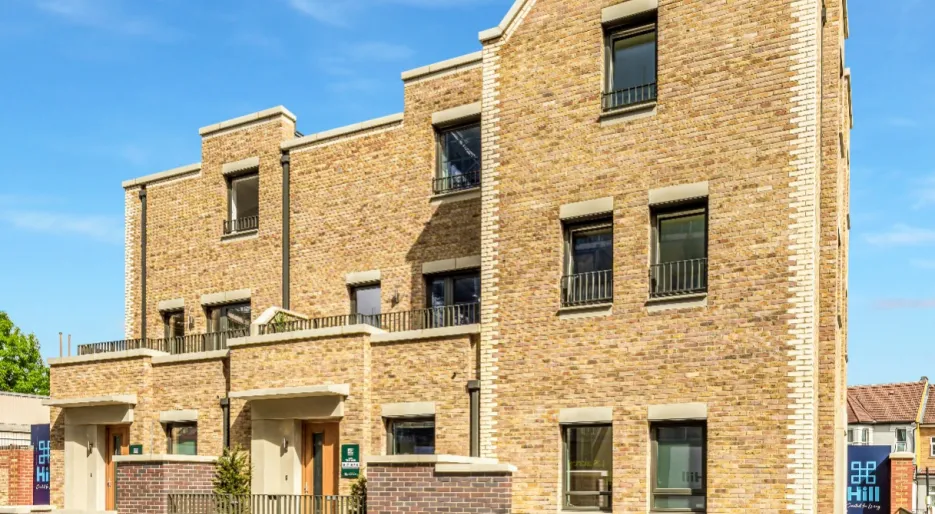
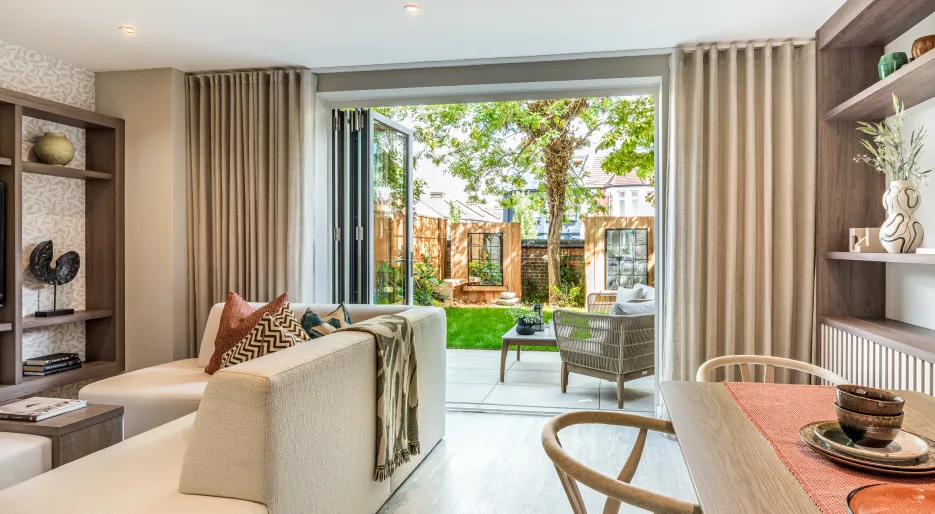


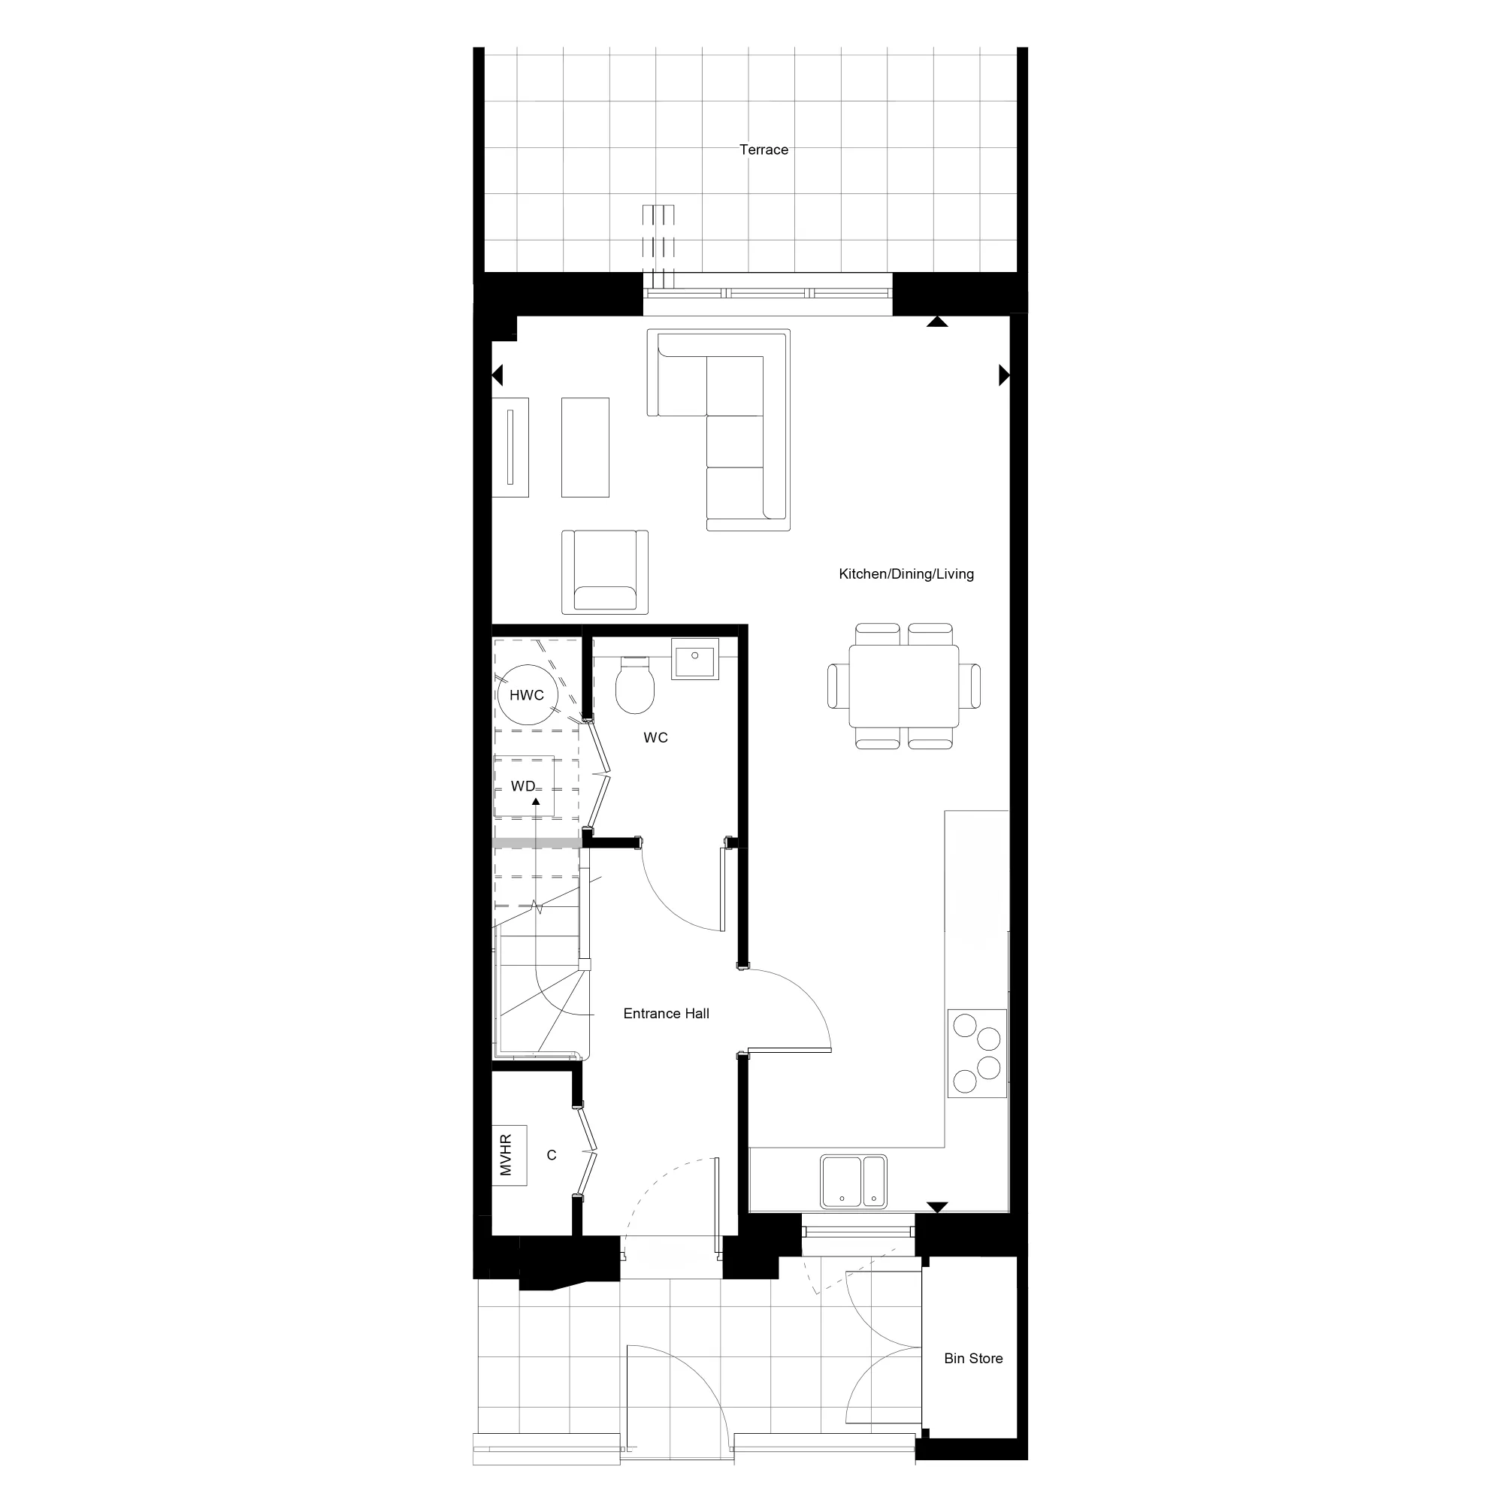
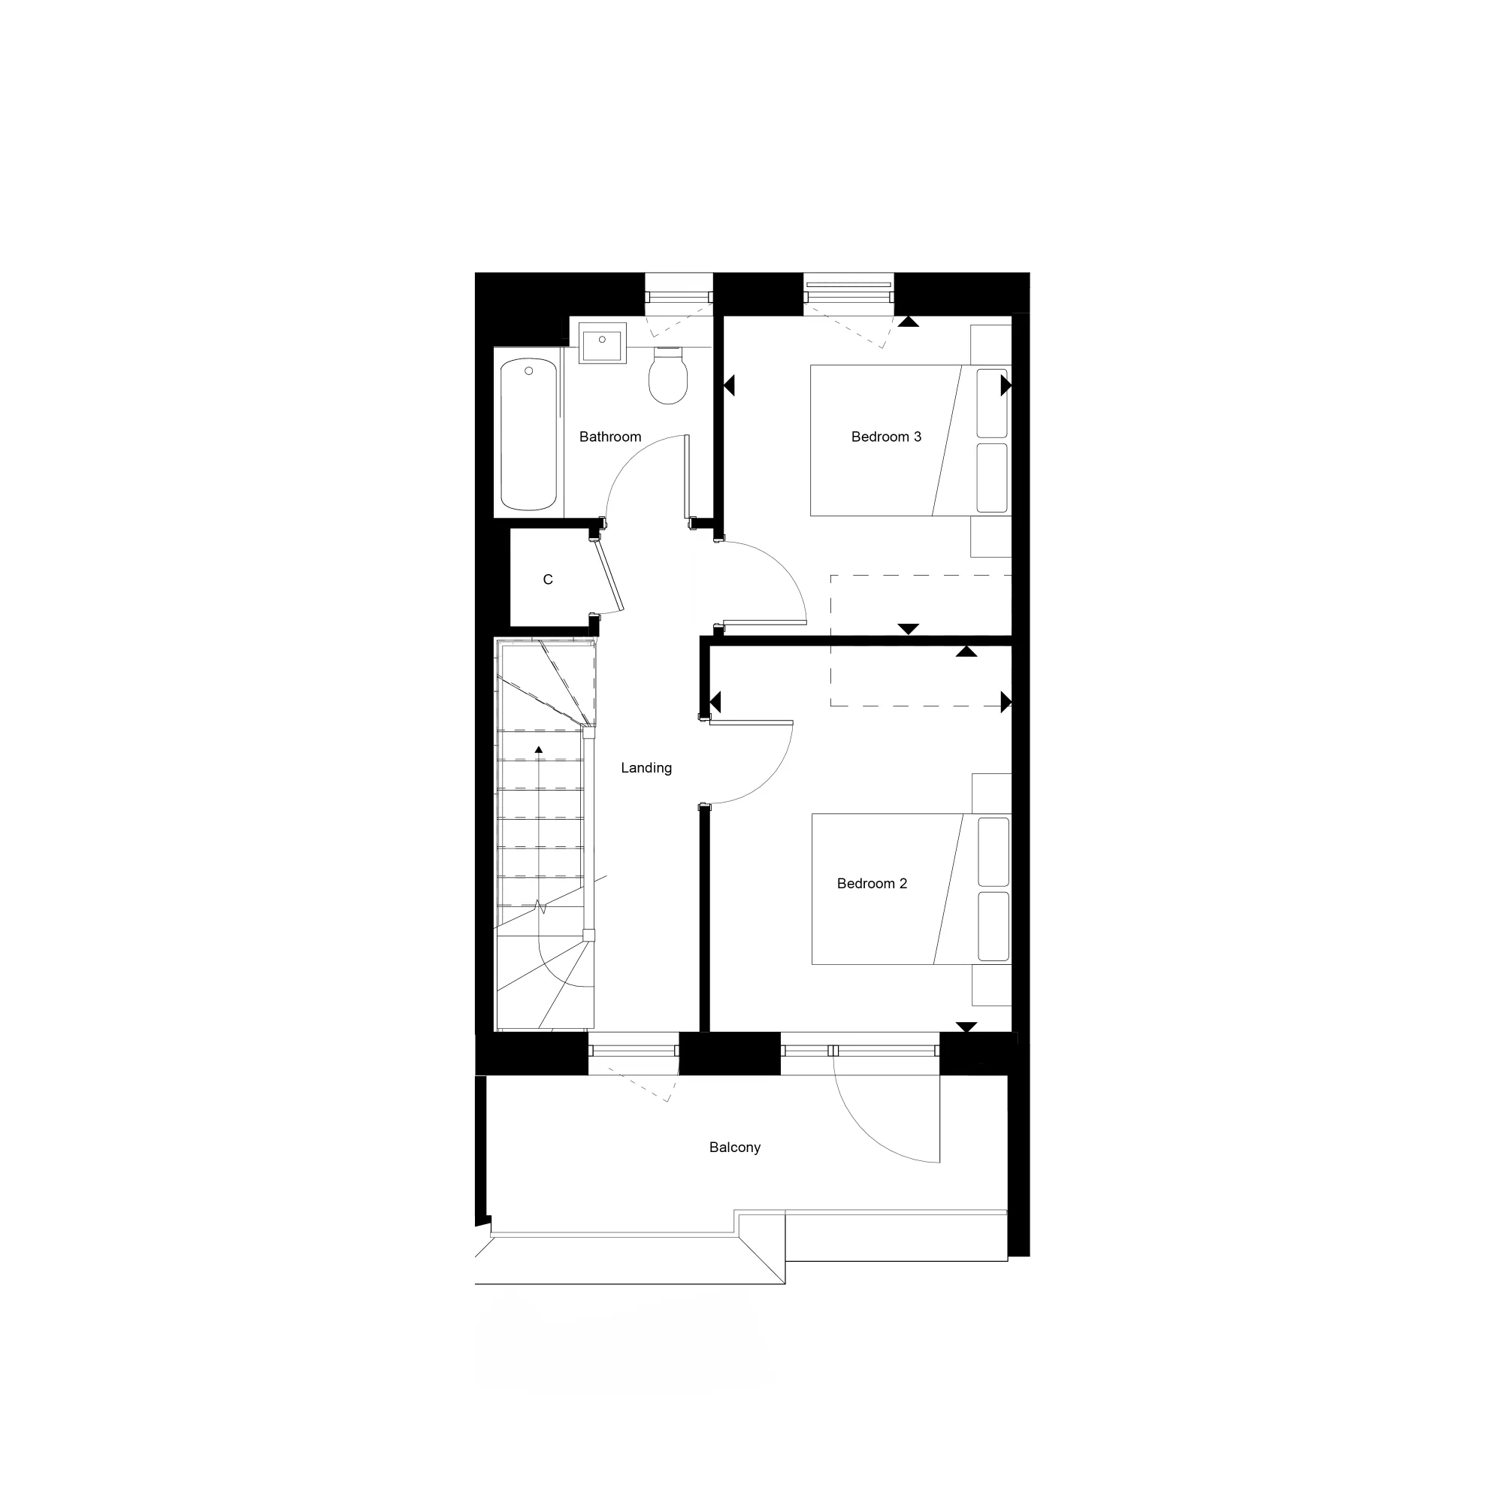
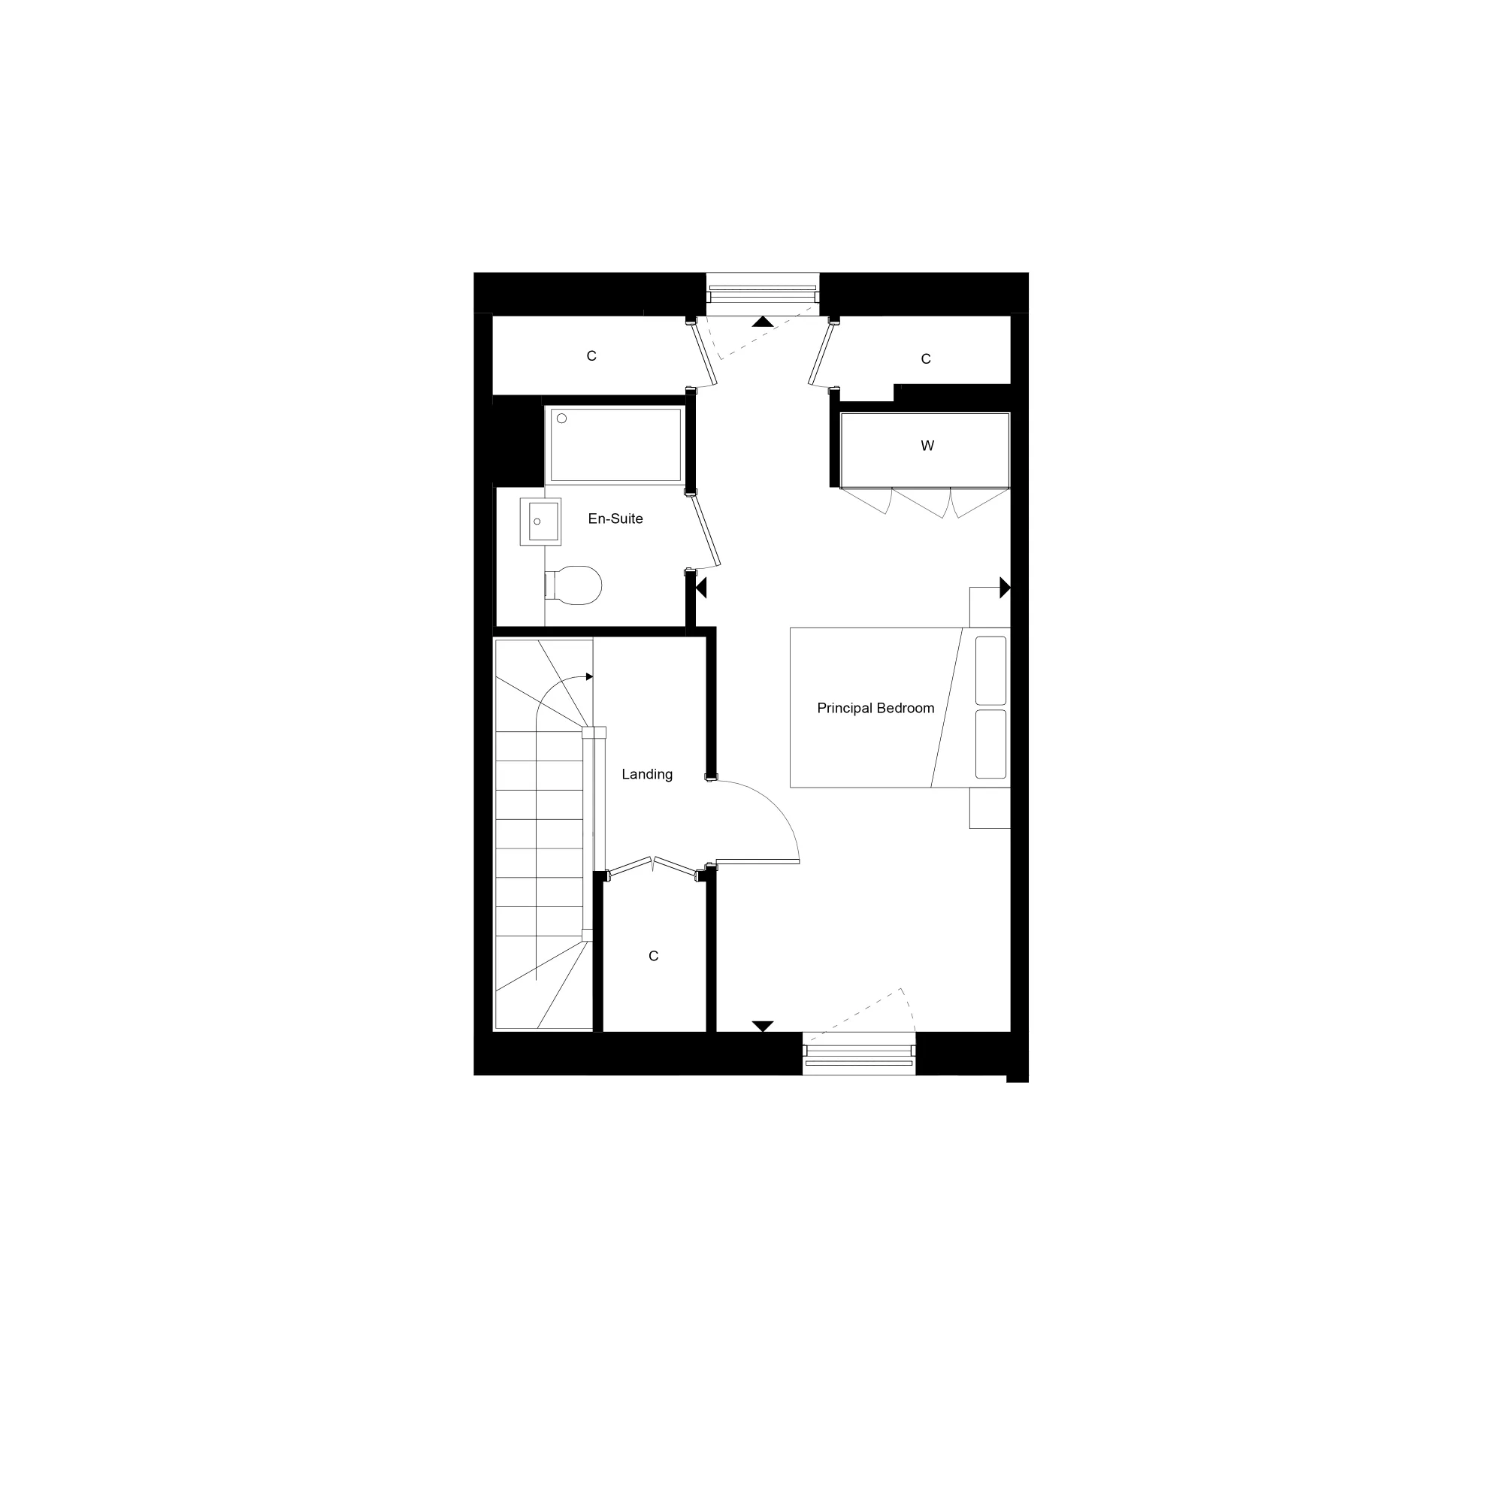
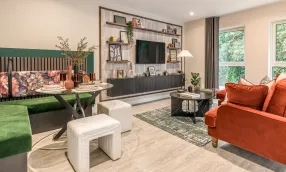
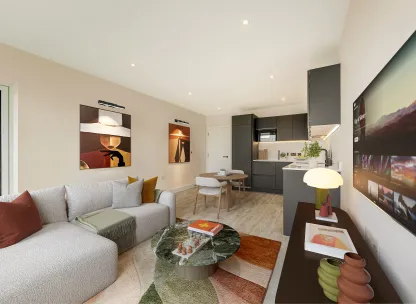
Number 2, The Ash is a three-bedroom townhouse set within North Gate Park, moments from Green Lanes, offering spacious, light-filled living across two floors. The open-plan kitchen, dining and living area features integrated Bosch appliances and stone worktops, with bi-fold doors opening onto a private patio and garden. The principal bedroom benefits from high ceilings, fitted wardrobes and an en-suite, while two further bedrooms share a modern family bathroom, with bedroom two enjoying access to a private balcony. Finished with underfloor heating to the ground floor, quality flooring throughout and practical built-in storage, this home is finished to a 5-star standard.
Property Highlights:

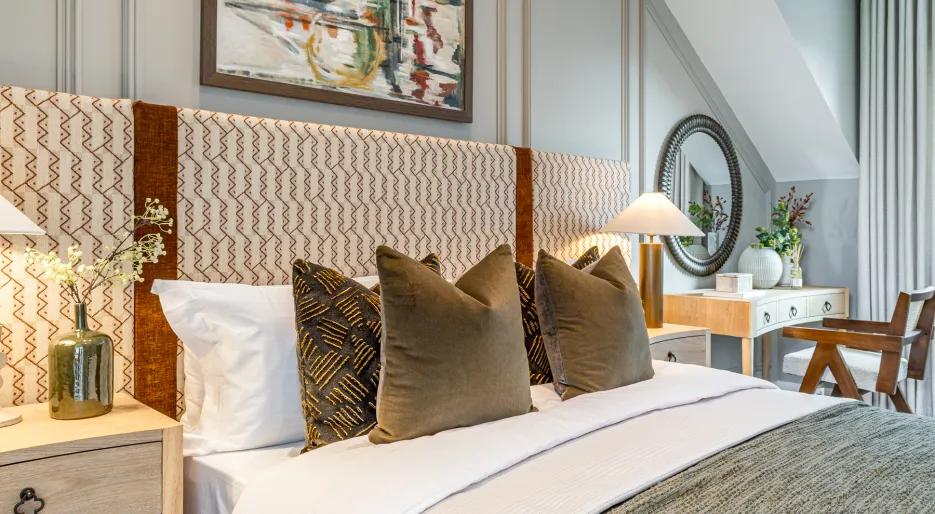
- Three double bedrooms, including a second bedroom with balcony access, while the top-floor principal bedroom spans the entire second floor, with high ceilings into the eaves, built-in wardrobes, and two walk-in storage cupboards, plus an ensuite for luxurious, private living.
- Private patio and garden with bi-fold doors from the living area
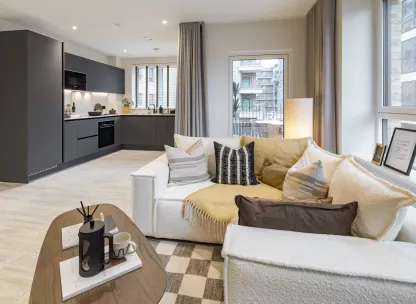
- Open-plan kitchen, dining and living space
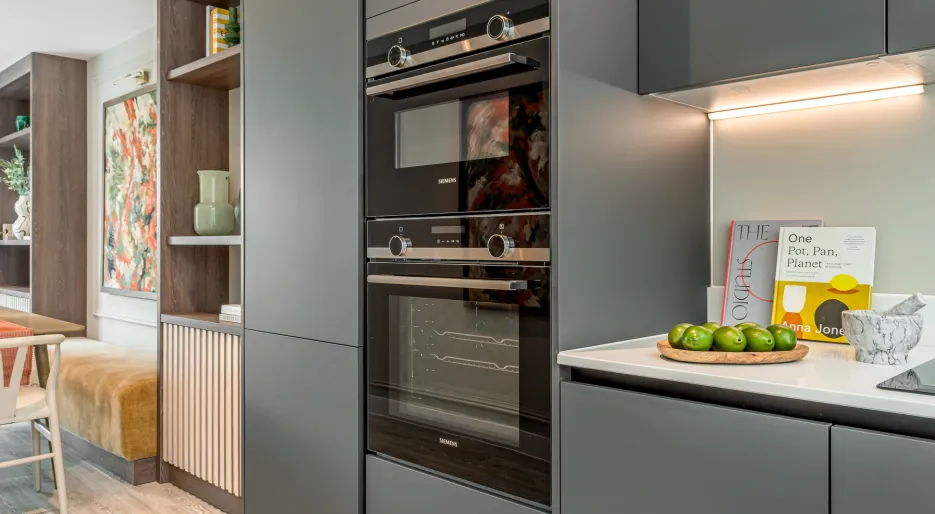
- Integrated Siemens appliances and stone worktops
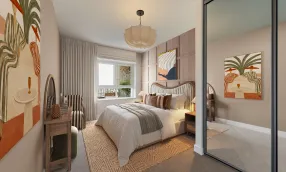
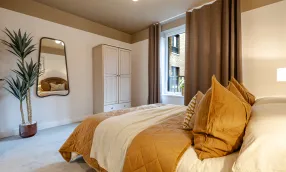
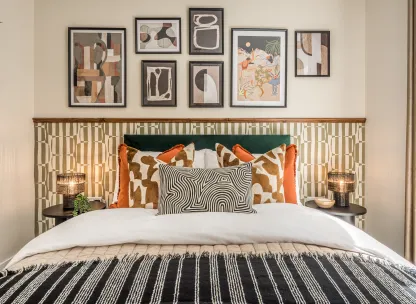
- Principal bedroom with high ceilings, fitted wardrobes and en-suite
- Two additional bedrooms and separate family bathroom
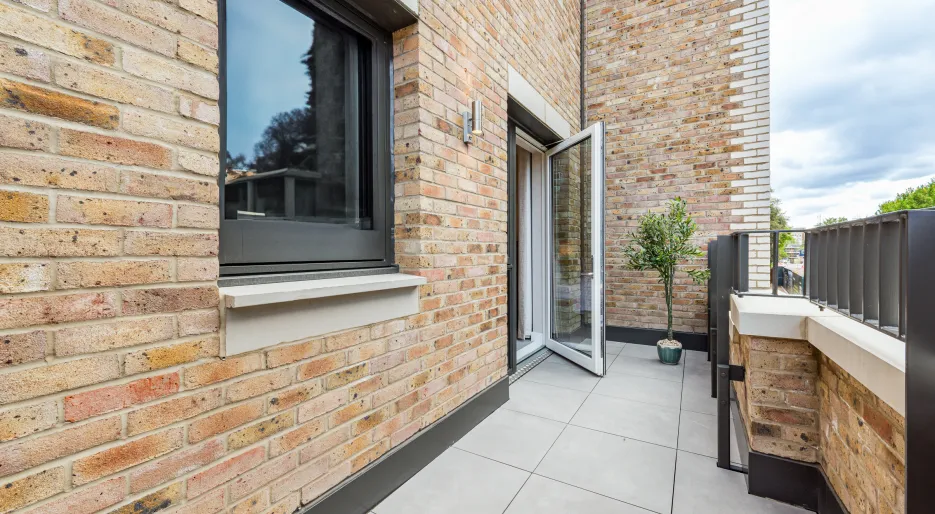
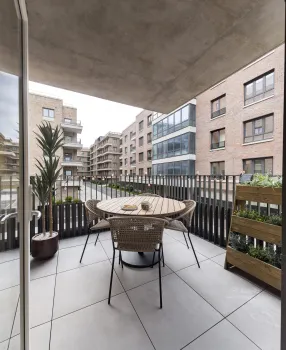
- Private balcony to bedroom two
- Ground-floor underfloor heating
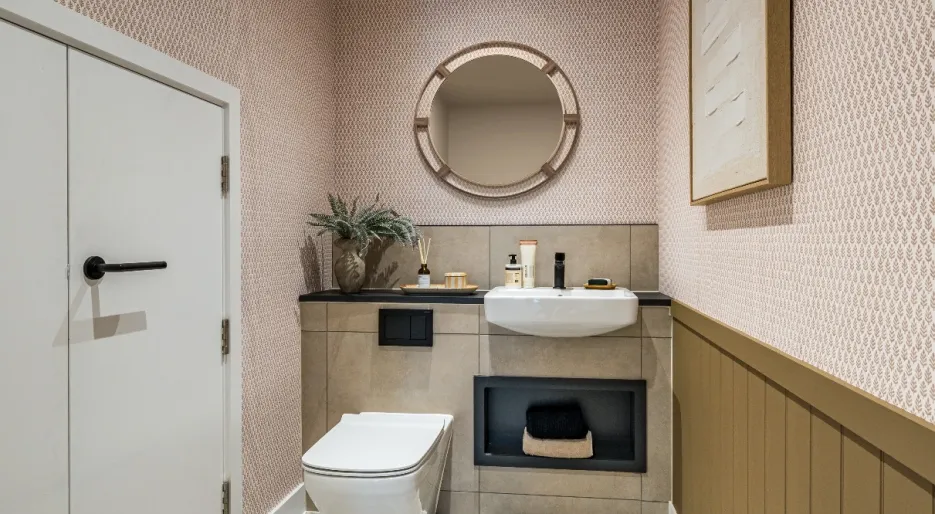
- Downstairs WC and dedicated utility cupboard with washer/dryer
A Lifestyle at North Gate Park
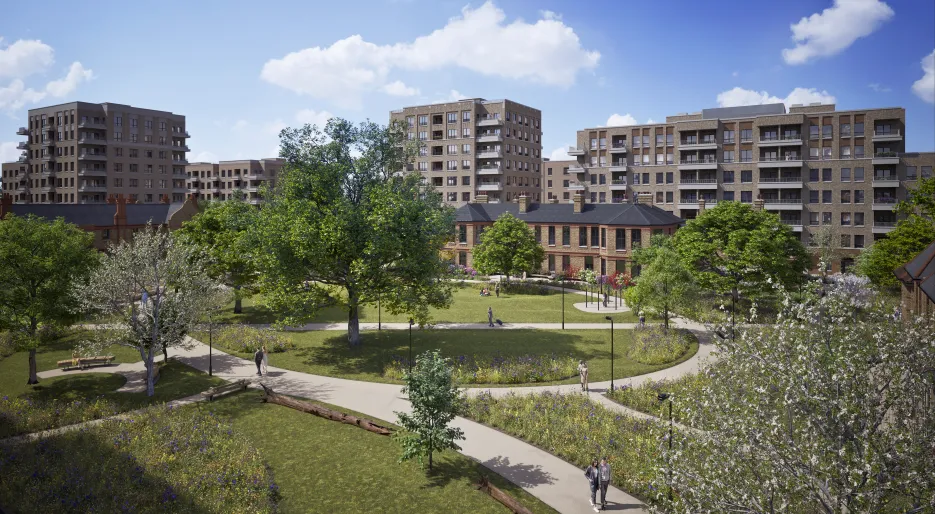
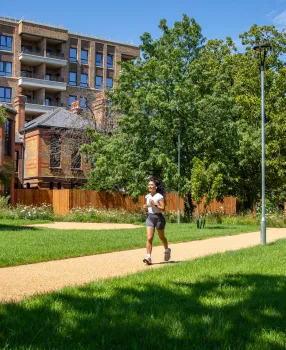
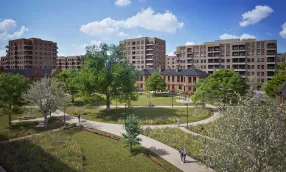
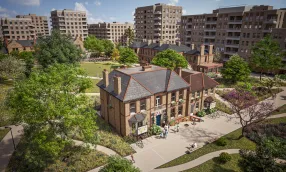
North Gate Park combines peaceful garden‑city vibes with the buzz of North London living. With shops, cafés, green spaces, and transport links just minutes away, everything you need is within easy reach, making it simple to enjoy life, your way.
- Tottenham Hale Retail Park is just a short distance away, offering a convenient mix of well-known high-street brands, supermarkets, and everyday essentials, perfect for quick errands, weekend shopping trips, or picking up home and lifestyle goods without travelling far.
- Finsbury Park is just a 10-minute cycle away, offering expansive green lawns, a boating lake, running routes, tennis courts, and regular community events, ideal for active weekends or relaxed afternoons outdoors.
- Alexandra Park is also within easy reach, known for its elevated views across London, scenic walking trails, and proximity to Alexandra Palace, where concerts, markets, and seasonal events create a vibrant social scene.
- Chestnuts Park, located directly opposite the development, provides an immediate extension of your living space with open lawns, sports courts, and family-friendly play areas—perfect for morning walks, casual exercise, or relaxing green views year-round.
- A planned on-site supermarket and local services, including a nursery and dentist (subject to development delivery), will further enhance everyday convenience, supporting a walkable neighbourhood lifestyle where daily essentials, childcare, and healthcare are all close to home.
Seamless Travel & Connections
Residing at North Gate Park places you within easy reach of green open spaces, everyday amenities, and well-connected transport links, ideal for both daily routines and city-wide travel.
- Seven Sisters Underground station and Harringay Green Lanes railway station are approximately a 20-minute walk, providing convenient Underground and Overground connections.
- Fast links to Liverpool Street station via the Overground make commuting into Central London simple and efficient.
- London City Airport, approximately 1 hour drive away, makes national and international travel simple and stress-free
Visit Your Future Home
Schedule a visit with our sales team and step inside your dream home at North Gate Park.
Sales Suite: St Ann's Road, London, N15 3TH
Opening Times: Open daily, 10:00–17:30
- Tenure:
- Freehold
- Service charge:
- £519.95
Features
On-site amenities, including a nursery and dentist
Private balcony on the first floor
Private garden
Exclusive “right to park” in designated spaces
A short walk from Harringay & Seven Sisters Underground
Amtico flooring, fitted carpets and tiling in the bathrooms at no additional cost.
Built in storage solutions such as a dedicated utility cupboard and fitted wardrobes in the principal bedroom
Move-in-ready finish and energy efficient features, built by a 5-star rated housebuilder
10-year new home warranty
EPC Rating: B
- Tenure:
- Freehold
- Service charge:
- £519.95
- :
- :
- :
- :
-

North Gate Park, Principal Bedroom
-
-
-
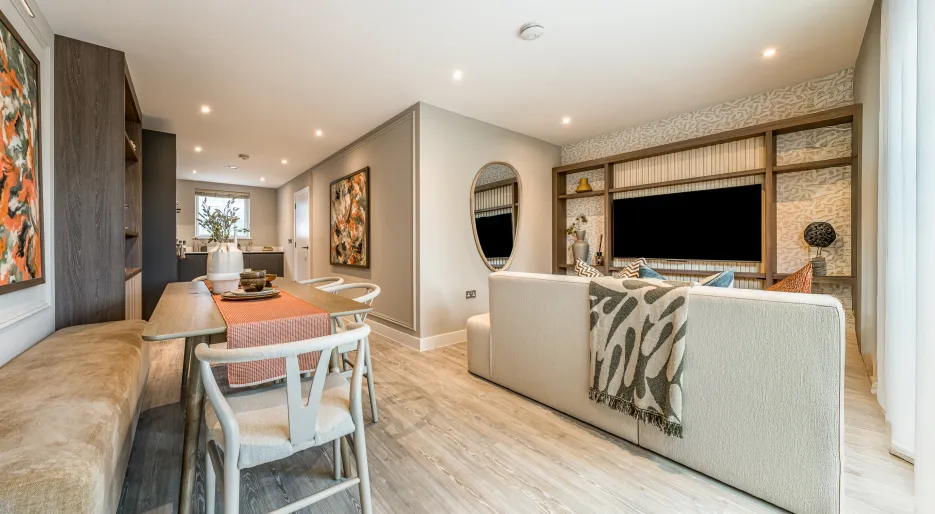
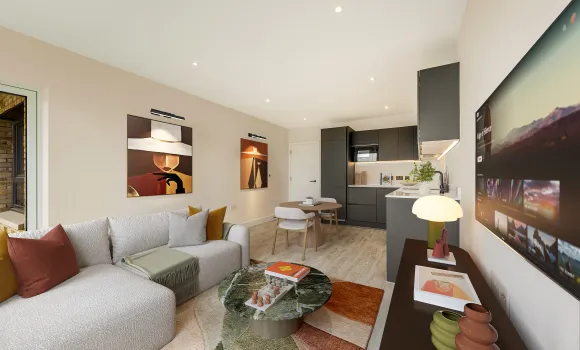
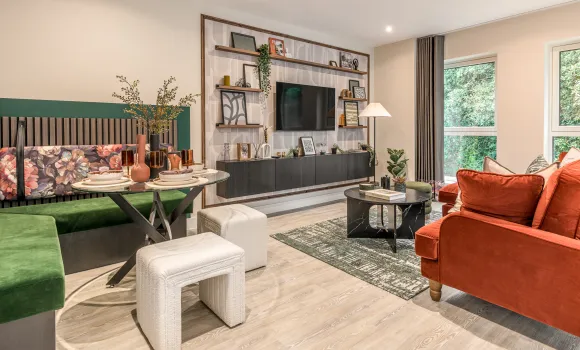
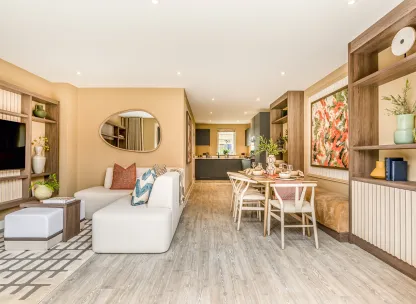
North Gate Park, living & dining
-
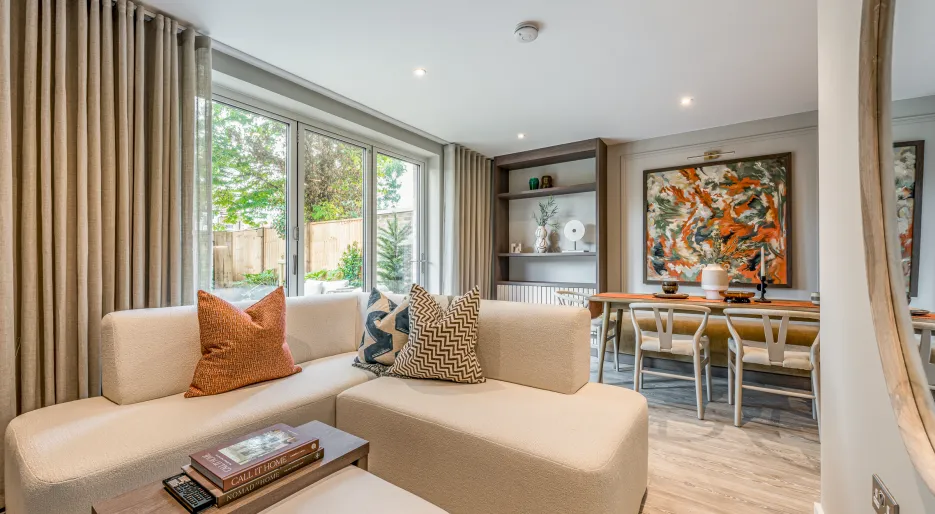
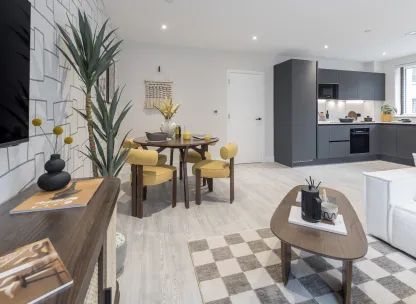
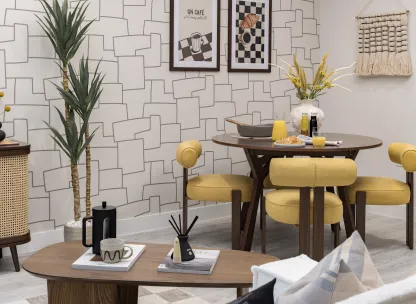
North Gate Park, Living / Dining Room
-
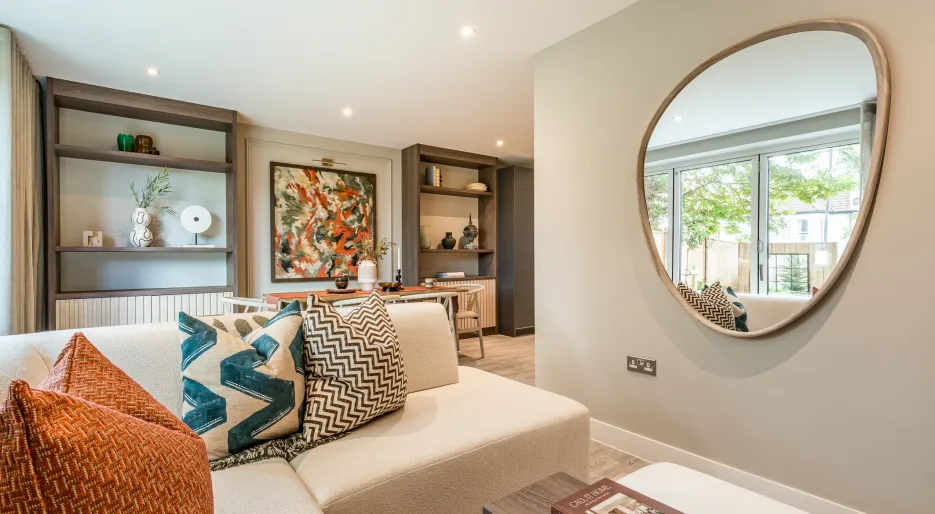
-
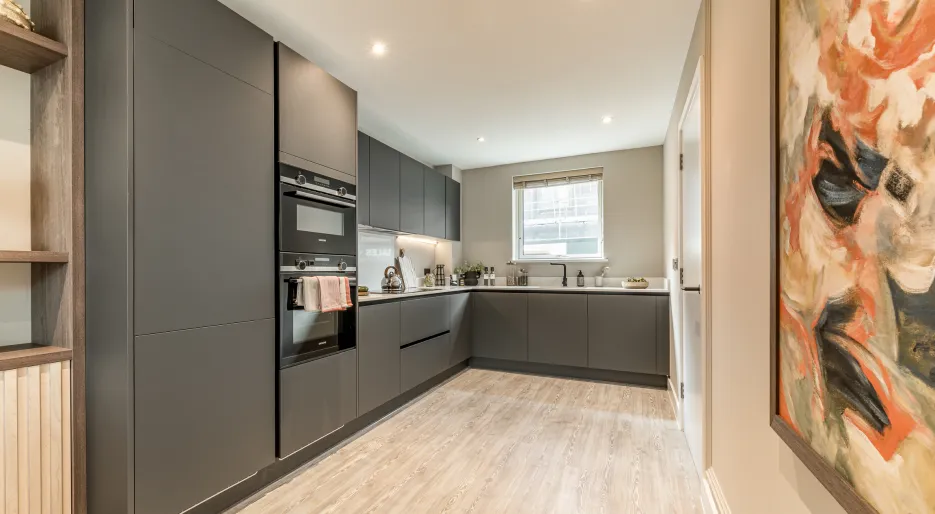
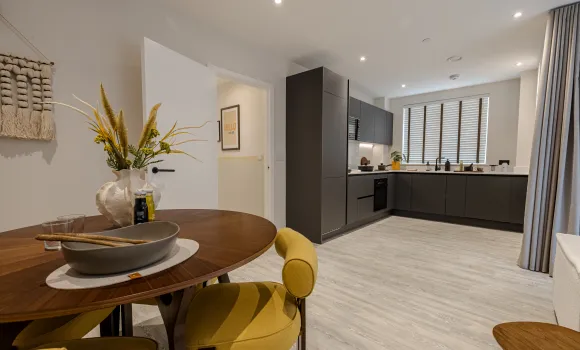
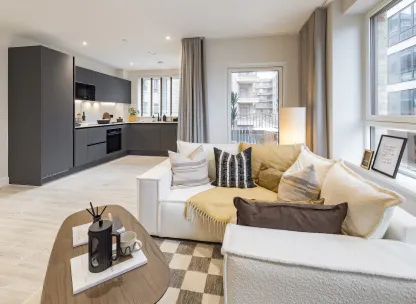
North Gate Park, The Ash, Kitchen
-
-
-
North Gate Park, The Ash, Kitchen
-
North Gate Park, WC
-
-
-
-

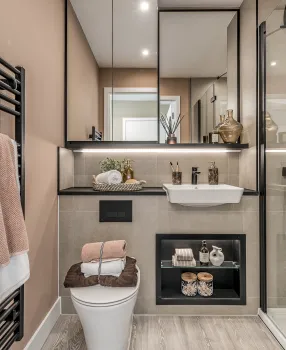
North Gate Park, The Ash, principal bedroom ensuite
-
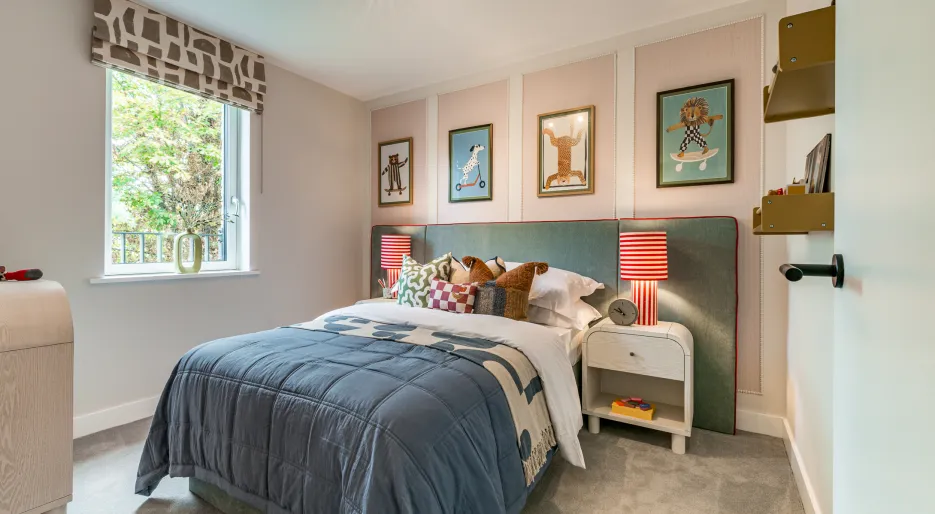
North Gate Park, The Ash, Bedroom 3
-
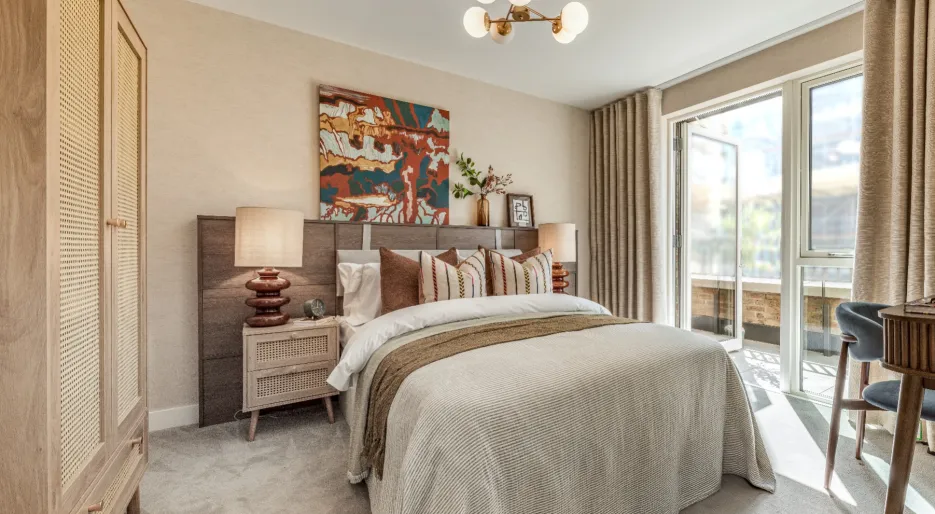
North Gate Park, Bedroom 2
-
-
-
-
North Gate Park, Principal Bedroom
-
-
-
North Gate Park, living & dining
-
North Gate Park, Living / Dining Room
-
-
North Gate Park, The Ash, Kitchen
-
-
-
North Gate Park, The Ash, Kitchen
-
North Gate Park, WC
-
-
-
-
North Gate Park, The Ash, principal bedroom ensuite
-
North Gate Park, The Ash, Bedroom 3
-
North Gate Park, Bedroom 2
-
-
-
-
North Gate Park, Principal Bedroom
-
-
-
North Gate Park, living & dining
-
North Gate Park, Living / Dining Room
-
-
North Gate Park, The Ash, Kitchen
-
-
-
North Gate Park, The Ash, Kitchen
-
North Gate Park, WC
-
-
-
-
North Gate Park, The Ash, principal bedroom ensuite
-
North Gate Park, The Ash, Bedroom 3
-
North Gate Park, Bedroom 2
-
-
-
Kitchen
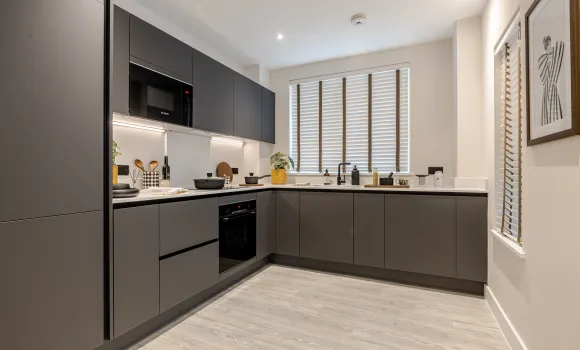
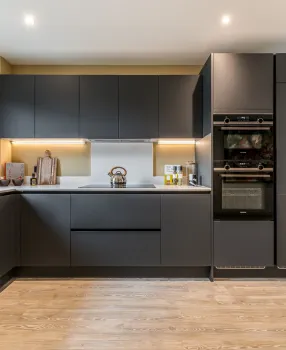
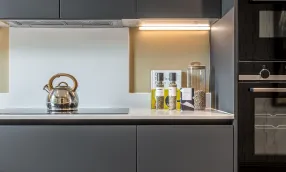
- Matt finish handleless units with contemporary black trim and soft close to doors and drawers
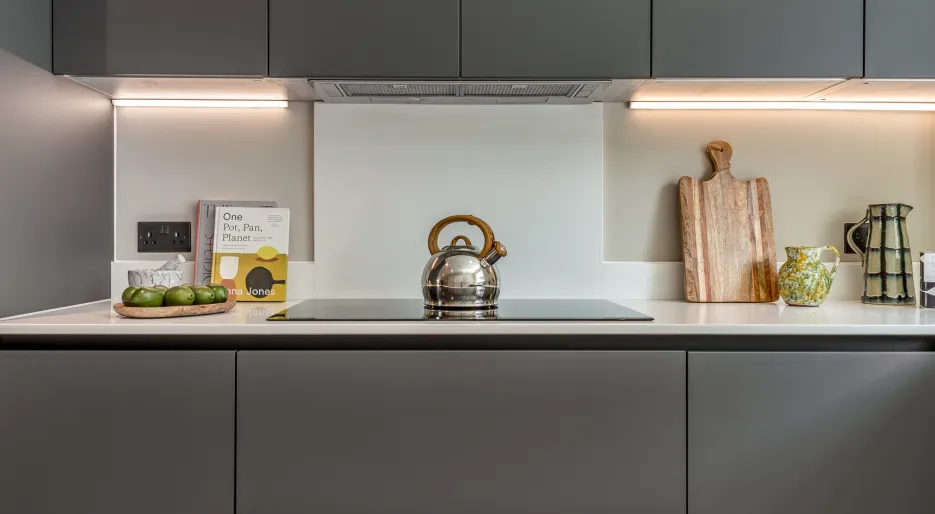
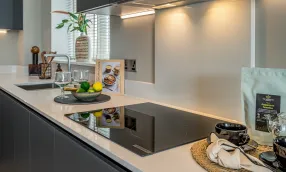
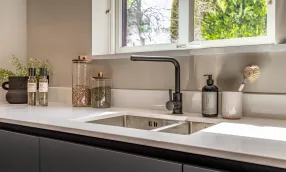
- Caesarstone worktop with matching upstand and splashback behind hob
- Induction hob
- Integrated single oven
- Integrated microwave
- Integrated dishwasher
- Integrated fridge/freezer
- Integrated cooker hood
- Stainless steel undermounted sink with contemporary matt black mixer tap
- LED feature lighting to wall units
- Washer/dryer (freestanding in hallway cupboard)
Kitchen designs and layouts vary; please speak to our Sales Executives for further information
Bathroom & En-suite
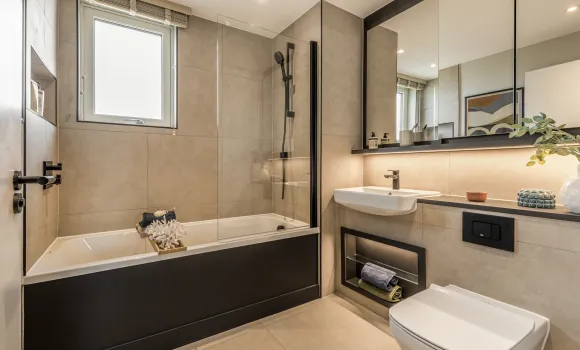
Bathroom
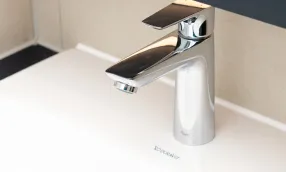
- White sanitaryware with contemporary matt black brassware
- Bath with shower over and glass screen
- Feature framed mirror with shelf
- Bath panel to match vanity top
- Large format wall and floor tiles
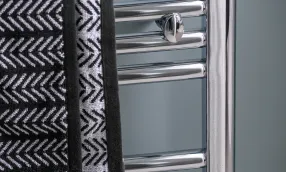
- Heated matt black towel rail
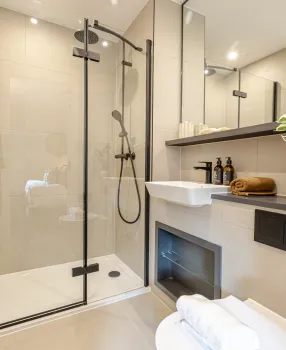
En-suite
- White sanitaryware with contemporary matt black brassware
- Low profile shower tray with glass shower door
- Framed feature mirror with shelf to match vanity top
- Large format wall and floor tiles
- Heated matt black towel rail
Heating & Water
- Underfloor heating throughout each apartment
- Heated matt black towel rails to bathroom and en-suite
- Heating via communal heating plant
Electrical
- Downlights to hall, kitchen/living/dining room, bathroom and en-suite
- Pendant fittings to all bedrooms
- LED feature lighting to wall units in kitchen
- Shaver sockets to bathroom and en-suite
- TV, BT and data points to selected locations
- BT & Hyperoptic fibre connection to all properties for customer’s choice of broadband provider
- Pre-wired for customer’s own Sky Q connection
- Video entry system to every apartment, linked to main entrance door (where accessed off communal area)
- External lighting to balcony/terrace
- Hard-wired smoke and heat detectors
- Sprinkler system to all apartments
- Spur for customer’s own installation of security alarm panel
Finishes
Internal Finishes
- Painted front entrance door with multi-point locking system
- High efficiency triple glazed aluminium timber composite windows
- White painted flush internal doors with contemporary matt black ironmongery
- Built in mirrored wardrobe with sliding doors to principal bedroom
- Square cut skirting and architrave
- Walls painted in white emulsion
- Smooth ceilings in white emulsion
- Amtico flooring to hall and kitchen/dining/living room
- Carpet to bedrooms
- Large format tiles to bathroom and en-suite
External Finishes
- Porcelain tiles to balcony/terraces
Communal Areas & Parking
Communal Areas
- Fob controlled access system to entrance lobby
- Lift access to all floors
- Cycle and bin storage space
- Letterboxes provided for all apartments within communal entrance lobby (for apartments accessed off communal area)
Parking
- On street parking available
- Electric car charging points to selected spaces
Construction
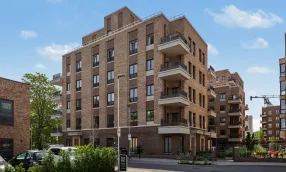
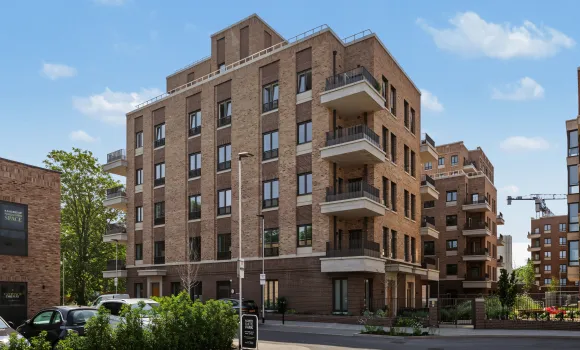
- Steel reinforced concrete frame with outer brickwork, cavity filled with insulation
- Concrete floors
- Exterior treatments are a combination of buff, brown and grey facing bricks
- Aluminium rain-water goods
- PV panels
Similar Properties
Register your interest
Or pop in for a chat - We are located just a 13-minute walk from Harringay Green Lanes Station (Overground - Suffragette Line)
What 3 Words: ///privately.homes.front
